
BIM/CAD talent for your project team.
Drafting and modeling professionals from Latin America who work from your markups, standards and templates. Your engineers direct the work and approve what goes out.
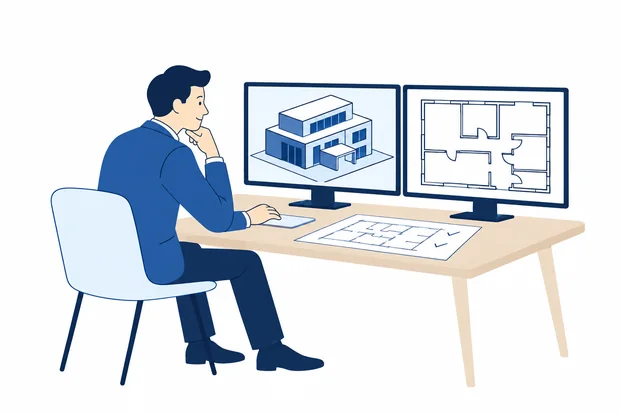
BIM / CAD
Roles we staff.
CAD Drafting
New drawings and revisions from your markups, instructions and reference files.
BIM Modeling
Model development and updates within your agreed scope and modeling standards.
Electrical and MEP Drafting Support
Drafting and documentation for electrical and MEP drawings, directed by your engineers.
Documentation and Drawing Updates
Drawing registers, sheet sets, title blocks and as built updates.
Technical Coordination and Document Control
Transmittals, revision tracking and coordination of drawing issues across disciplines.
How the work is supervised
Your team leads. Ours produces.
Professionals join your project workflow: they receive tasks from your leads, work in your file structure and submit drawings or models for your review.
What this is not. We do not provide certified engineering services or professional sign off, and we do not claim knowledge of every local code. Tell us the standards your project follows.
Typical deliverables
Plans, sections, details and schedules produced or revised to your markup.
Model elements and updates at the level of detail your project defines.
Sheet sets, registers and revision records kept to your naming rules.
Before you interview
Assessed with a practical test.
What a practical test can show
- Accuracy against a markup or reference drawing
- Use of layers, families, templates and naming rules
- How the candidate handles a revision request
- Working speed on a task of known size
What we need from you
- Discipline, software and versions
- Your CAD or BIM standards, or a sample sheet
- Type of drawings or models and expected deliverables
- Who reviews and approves the work on your side
Questions about BIM/CAD talent.
No. We provide drafting and modeling professionals who work under your team's direction. Your engineers and project leads review and approve the work.
Yours. Tell us the CAD or BIM standards, templates and local codes your project uses. We do not claim knowledge of every local code, so we assess candidates against the standards you share.
Yes, where the candidate is allowed to share them. A practical test based on your own markup or sample sheet is usually a better guide.
Discipline, software and versions, the type of drawings or models, expected deliverables and who reviews the work on your side.
Where does your project team need capacity?
Tell us the discipline, software and type of drawings or models involved.